SALES EXECUTIVE
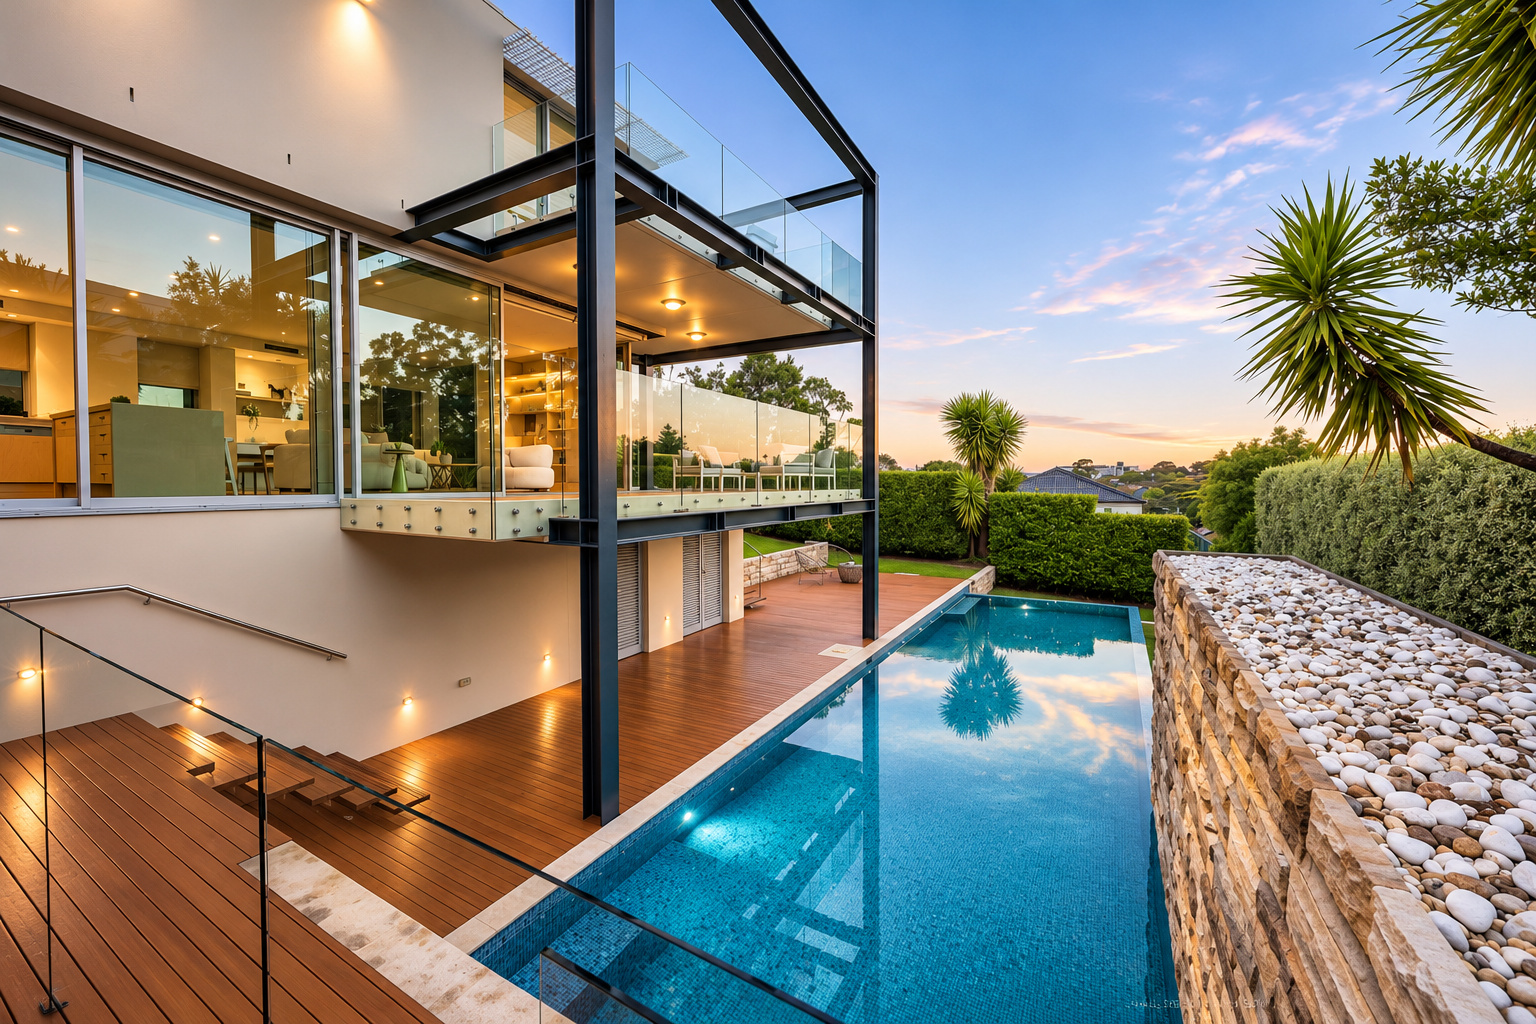
BEXLEY, SYDNEY · AN ARCHITECTURAL RESIDENCE
A different
perspective.
13 Northbrook Street, Bexley
Discover the residence ↓
01 / 03
01 / THE RESIDENCE
Space to live.
Room to breathe.
A Dennis Rabinowitz residence unfolding across multiple levels, with an internal lift connecting three of them. Generous living spaces open to garden, deck and a 15-metre heated lap pool.
In a peaceful Bexley setting, architecture gives family life a sense of scale, privacy and connection.
05Bedrooms
04Bathrooms
02Car spaces
957m²Land, approximately
THE INTERIOR LIFE
Light finds
its way in.
Blackbutt timber floors bring warmth to the living spaces. Formal and casual areas give the household room to gather, entertain and retreat.
A stone island anchors the kitchen, complemented by Miele and Bosch appliances.
Discover the collection ↗02 / ARCHITECTURE
A study in
perspective.
Designed by Dennis Rabinowitz.
Distinctive forms. Elevated outlooks.
03 / OUTDOOR LIVING
The slower
side of life.
A courtyard deck, private lawn and a 15-metre gas-heated mosaic lap pool create space for Sydney days to linger.
04 / AFTER HOURS
When the day
becomes evening.
Architecture, illuminated.
- Address
- 13 Northbrook Street
Bexley NSW 2207 - Architect
- Dennis Rabinowitz
- Accommodation
- 5 bedrooms · 4 bathrooms · 2 car spaces
- Land
- 957m² approximately
20.14m frontage approximately - Living
- Formal and casual living · Rumpus · Home office
- Comfort
- Lift connecting three levels · Ducted air conditioning · Security
- Auction
- Thursday 26 November 2026 · 6:30 pm AEDT
- Inspections
- 4 November · 6:00–6:30 pm
7 November · 1:30–2:15 pm
AEDT. Confirm current times with the agents.
06 / THE PHOTOGRAPHIC COLLECTION
A closer look.
Photography by Con Poulos
20 original photographs supplied for this residence. Photography by Con Poulos.
07 / YOUR NEXT CHAPTER
Experience it
for yourself.
DIRECTOR
Harry Psaradellis
0414 414 404 ↗harry.psaradellis@raywhite.comAgent profile ↗Ray White Inner West Group